<-- style PDP --> 3866 Glenrest Drive, Ramara - Detached for sale for $1,795,000
  • for sale

3866 Glenrest Drive

Ramara, Ontario, L0K 1B0 - Rural Ramara

$1,795,000

  • Neighbourhood

    Rural Ramara

  • Major Intersection

    Glenrest and Sideroad 20

  • Listed Since: 29 day(s)

  • Last update: today

Overview

  • Property Type

    Detached, 2-Storey

  • Bedrooms

    3

  • Bathrooms

    3

  • Basement

    Crawl Space

  • Kitchen

    1

  • Total Parking

    6 (2 Attached Garage)

  • Lot Size

    100.69x184.5 (Feet)

  • Taxes

    $11,487.97 (2026)

  • Type

    Freehold

Property Description

Property description for 3866 Glenrest Drive, Ramara

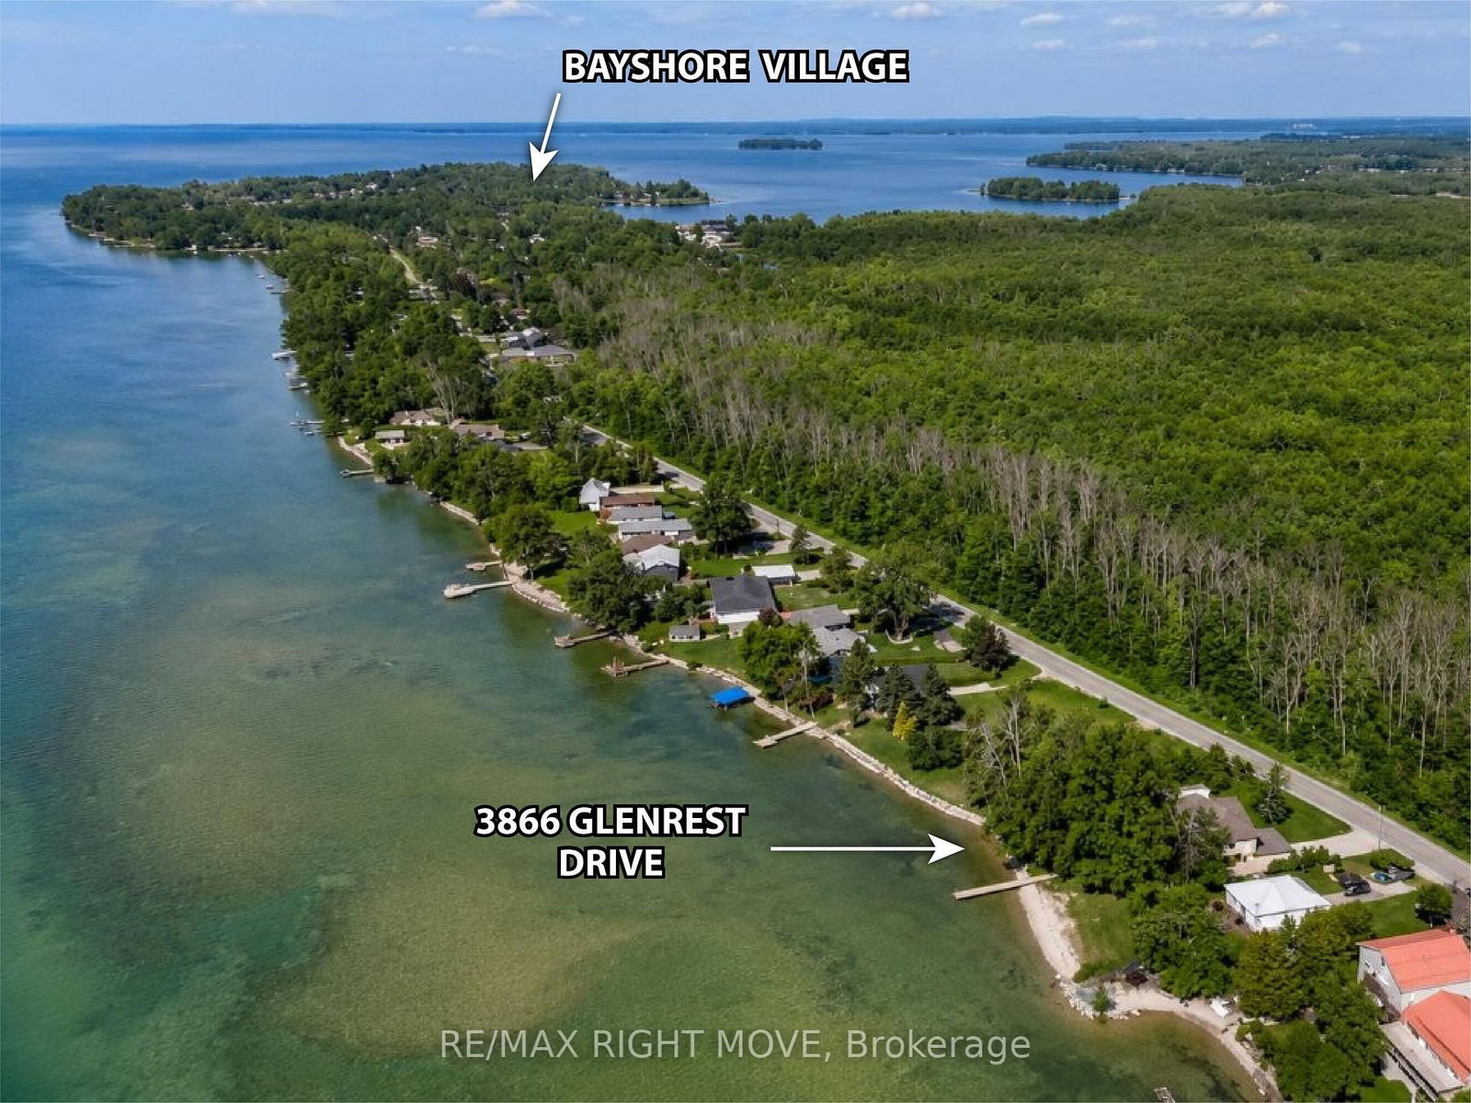
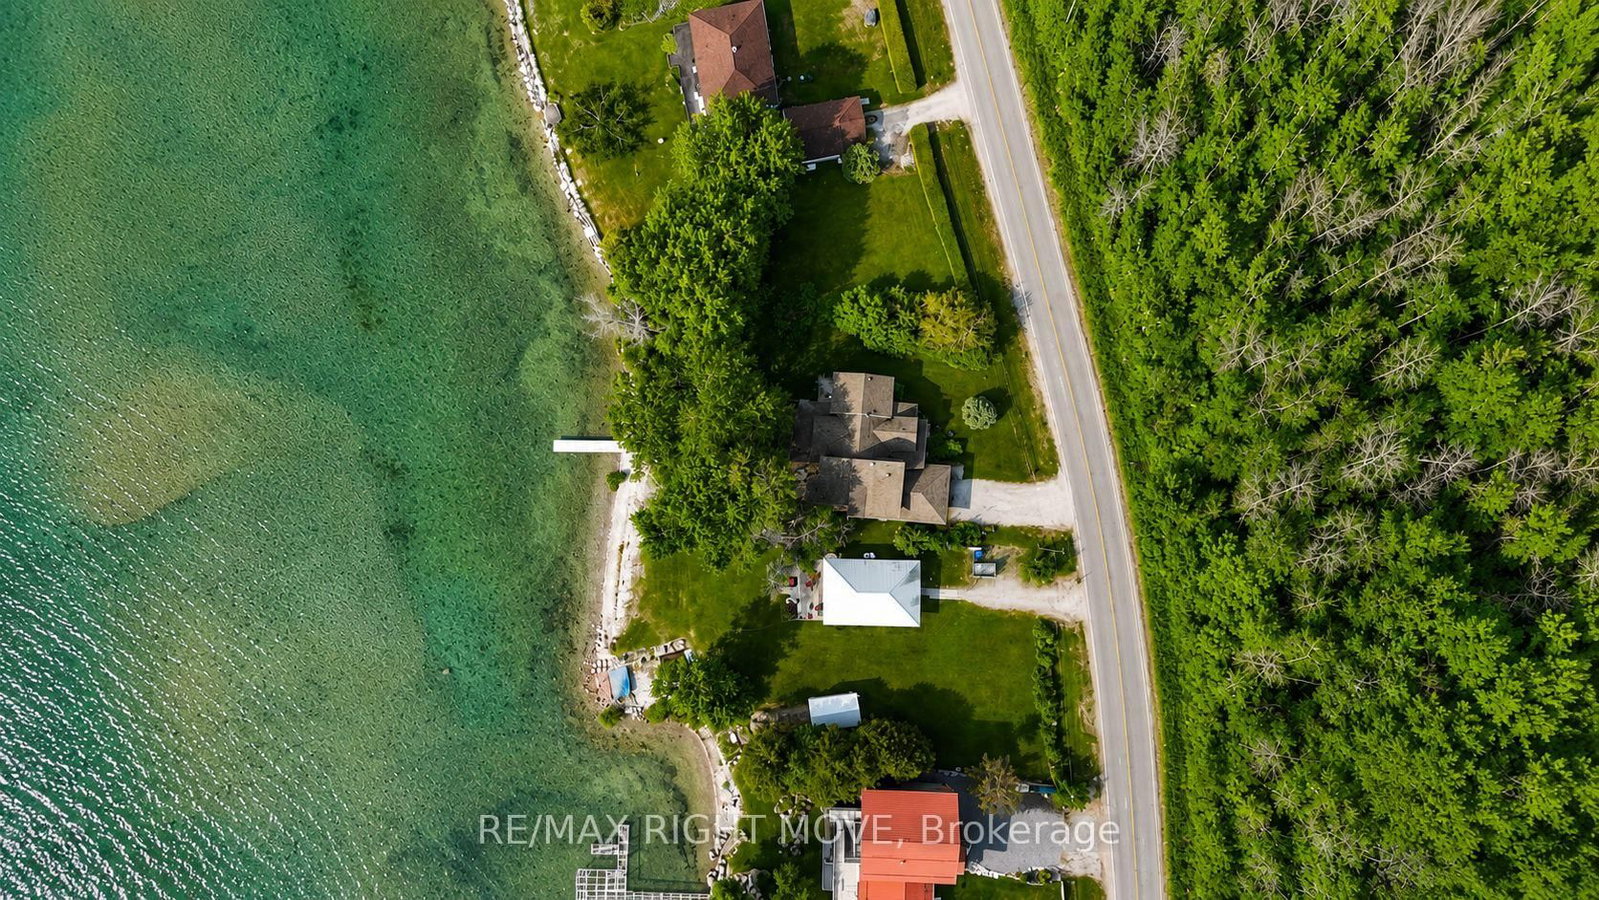
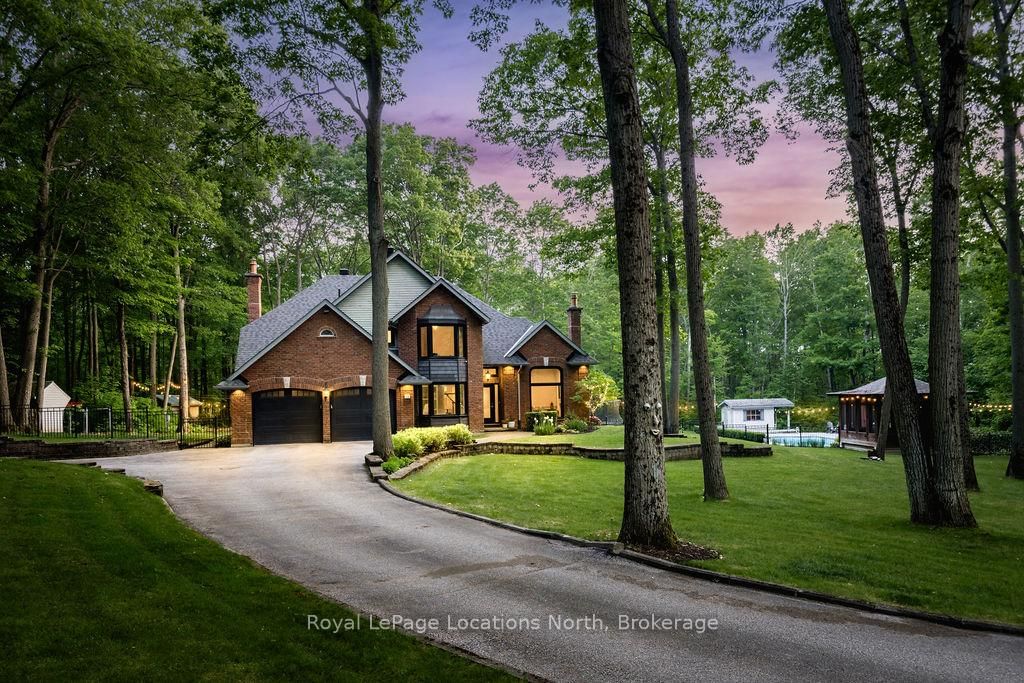
First time offered for sale: this beautiful post & beam waterfront home on Lake Simcoe, minutes east of Orillia. Custom built in 1996, this home is architecturally and visually stunning with 22 ft. high vaulted ceilings. It's sited on the lot for breathtaking panoramic waterfront views facing south. Numerous shade trees, level topography and 98 ft. frontage on the lake. At the water's edge, the pebbled shoreline is safe for children, plus there are two natural shoals in the water in front of the property. This section of the lake features a quiet, shallow bay perfect for small boats and watercraft, paddle boarding, wind surfing. A neighbourhood boat ramp is just minutes away at the corner of Glenrest and Amilia Drive. The open concept design includes generous-sized rooms throughout with both the living room and sunken family room open to the second floor. The central hallway perfectly surrounds the open staircase to the second floor. The kitchen has oak cabinetry, stainless steel appliances and laundry facilities. At the back of the kitchen is a 2-pc. bathroom and there is a walk-through pantry also with access to the garage. The two walkouts on the main floor lead to a full width lakeside deck with a covered seating area and rear porch with BBQ station, as well as a pergola covered dining area and a second seating area. The main floor layout is completed by the primary bedroom with 3-pc. ensuite bathroom & walk-in closet. The second floor has an open concept mezzanine with sitting area and walkway accesses to two living areas - one with the main 5-pc. bathroom, 2nd bedroom and a games room, the second with the 3rd bedroom. Estate sale. House is being sold by non-occupying trustees without any representations or warranties. A great opportunity!

Listed by RE/MAX RIGHT MOVE

  • MLS #

    S13439436

  • Sq. Ft

    2500-3000

  • Sq. Ft. Source

    MLS

  • Lot Irregularities

    n/a

  • Year Built

    16-30

  • Pool

    None

  • Drive

    Front Yard, Pvt Double

  • Garage

    Attached, 2 spaces

  • Total Parking

    6

  • Family Room

    Y

  • Den

    Y

  • Exterior

    Wood

  • Fireplace

    N

  • Roof

    Asphalt Shingle

  • Foundation

    Concrete, Post & Pad

  • Elevator

    N

  • Water View

    Y

  • Laundry Level

    Main

  • Heat

    Forced Air

  • A/C

    Central Air

  • Water

    Well

  • Water Supply

    n/a

  • Sewers

    Septic

  • Central Vac

    N

  • Foyer

    4.11 x 1.49 ft Main level

    Ceramic Floor, Closet

  • Family

    6.05 x 5.55 ft Main level

    Sunken Room, Vaulted Ceiling, W/O To Deck

  • Living

    6.05 x 6.24 ft Main level

    hardwood floor, Open Concept, Vaulted Ceiling

  • Dining

    4.69 x 4.4 ft Main level

    hardwood floor, W/O To Deck, Overlook Water

  • Kitchen

    3.62 x 4.25 ft Main level

    Ceramic Floor, Pass Through, Stainless Steel Appl

  • Bathroom

    1.42 x 1.82 ft Main level

    Ceramic Floor

  • Pantry

    3.63 x 1.21 ft Main level

    Ceramic Floor, W/O To Garden

  • Primary

    4.59 x 4.72 ft Main level

    Broadloom, Overlook Water, W/I Closet

  • Bathroom

    2.9 x 2.71 ft Main level

    3 Pc Ensuite, Ceramic Floor, Whirlpool

  • Sitting

    2.87 x 1.65 ft 2nd level

    Broadloom, Beamed, Open Concept

  • 2nd Br

    4.59 x 4.38 ft 2nd level

    Broadloom, Overlook Water

  • 3rd Br

    4.59 x 4.78 ft 2nd level

    Broadloom, Overlook Water, W/I Closet

  • Games

    4.3 x 5.58 ft 2nd level

    Broadloom, Overlook Water

  • Bathroom

    1.65 x 3.27 ft 2nd level

    5 Pc Bath, Ceramic Floor, Double Sink

  • MLS #

    S13439436

  • Sq. Ft

    2500-3000

  • Sq. Ft. Source

    MLS

  • Lot Irregularities

    n/a

  • Year Built

    16-30

  • Pool

    None

  • Drive

    Front Yard, Pvt Double

  • Garage

    Attached, 2 spaces

  • Total Parking

    6

  • Family Room

    Y

  • Den

    Y

  • Exterior

    Wood

  • Fireplace

    N

  • Roof

    Asphalt Shingle

  • Foundation

    Concrete, Post & Pad

  • Elevator

    N

  • Water View

    Y

  • Laundry Level

    Main

  • Heat

    Forced Air

  • A/C

    Central Air

  • Water

    Well

  • Water Supply

    n/a

  • Sewers

    Septic

  • Central Vac

    N

  • Foyer

    4.11 x 1.49 ft Main level

    Ceramic Floor, Closet

  • Family

    6.05 x 5.55 ft Main level

    Sunken Room, Vaulted Ceiling, W/O To Deck

  • Living

    6.05 x 6.24 ft Main level

    hardwood floor, Open Concept, Vaulted Ceiling

  • Dining

    4.69 x 4.4 ft Main level

    hardwood floor, W/O To Deck, Overlook Water

  • Kitchen

    3.62 x 4.25 ft Main level

    Ceramic Floor, Pass Through, Stainless Steel Appl

  • Bathroom

    1.42 x 1.82 ft Main level

    Ceramic Floor

  • Pantry

    3.63 x 1.21 ft Main level

    Ceramic Floor, W/O To Garden

  • Primary

    4.59 x 4.72 ft Main level

    Broadloom, Overlook Water, W/I Closet

  • Bathroom

    2.9 x 2.71 ft Main level

    3 Pc Ensuite, Ceramic Floor, Whirlpool

  • Sitting

    2.87 x 1.65 ft 2nd level

    Broadloom, Beamed, Open Concept

  • 2nd Br

    4.59 x 4.38 ft 2nd level

    Broadloom, Overlook Water

  • 3rd Br

    4.59 x 4.78 ft 2nd level

    Broadloom, Overlook Water, W/I Closet

  • Games

    4.3 x 5.58 ft 2nd level

    Broadloom, Overlook Water

  • Bathroom

    1.65 x 3.27 ft 2nd level

    5 Pc Bath, Ceramic Floor, Double Sink

Thinking of Selling?

Find Out Your Home’s Value in Today’s Market!

No Email or Signup is required to view your home estimate.

estimate your home value

Contact Manoj Kukreja

Sales Representative,
Century 21 People’s Choice Realty Inc.,
Brokerage
(647) 576 - 2100

Manoj profile avatar

Inventory Graph

10 9 8 7 6 5 4 3 2 1 0 10+ Months of inventory SELLER'S Market BALANCED Market BUYER'S Market

Mortgage Calculator

This data is for informational purposes only.

Mortgage Payment per month

Principal Amount

Interest

Total Payable

Amortization

Amortization

Closing Cost Calculator

This data is for informational purposes only.

Closing Cost Total for this property

Total Cash flow for purchasing this property

Down Payment(%)*
Additional information

Provincial Land Transfer Tax

Ontario Land Transfer Tax Rebate

Toronto Land Transfer Tax

Toronto Land Transfer Tax Rebate

PST on CMHC Insurance Premium

Lawyer Fees

$2,825

Government Registration Fee's

$164

Title Insurance

Closing Cost Total

Total Cash flow for purchasing this property

Provincial Land Transfer Tax

Ontario Land Transfer Tax Rebate

Toronto Land Transfer Tax

Toronto Land Transfer Tax Rebate

PST on CMHC Insurance Premium

Lawyer Fees

$2,825

Government Registarion Fee's

$164

Title Insurance

Down Payment(%)*

* A down payment of less than 20% is permitted only for first-time home buyers purchasing their principal residence. The minimum down payment required is 5% for the portion of the purchase price up to $500,000, and 10% for the portion between $500,000 and $1,500,000. For properties priced over $1,500,000, a minimum down payment of 20% is required.

Thinking of Selling?

Find Out Your Home’s Value in Today’s Market!

No Email or Signup is required to view your home estimate.

estimate your home value

Contact Manoj Kukreja

Sales Representative, Century 21 People’s Choice Realty Inc., Brokerage
(647) 576 - 2100

Manoj profile avatar

Recent Sold Listings in Rural Ramara, Ramara

Popular Cities